Megan Hodges

BEDS4
BATHS2 full
MLS#10228683
STATUSActive
PROPERTY TYPEResidential - Single Family
SUBDIVISIONSHERWOOD FOREST
NEIGHBORHOODGetwell-Park
Property Description
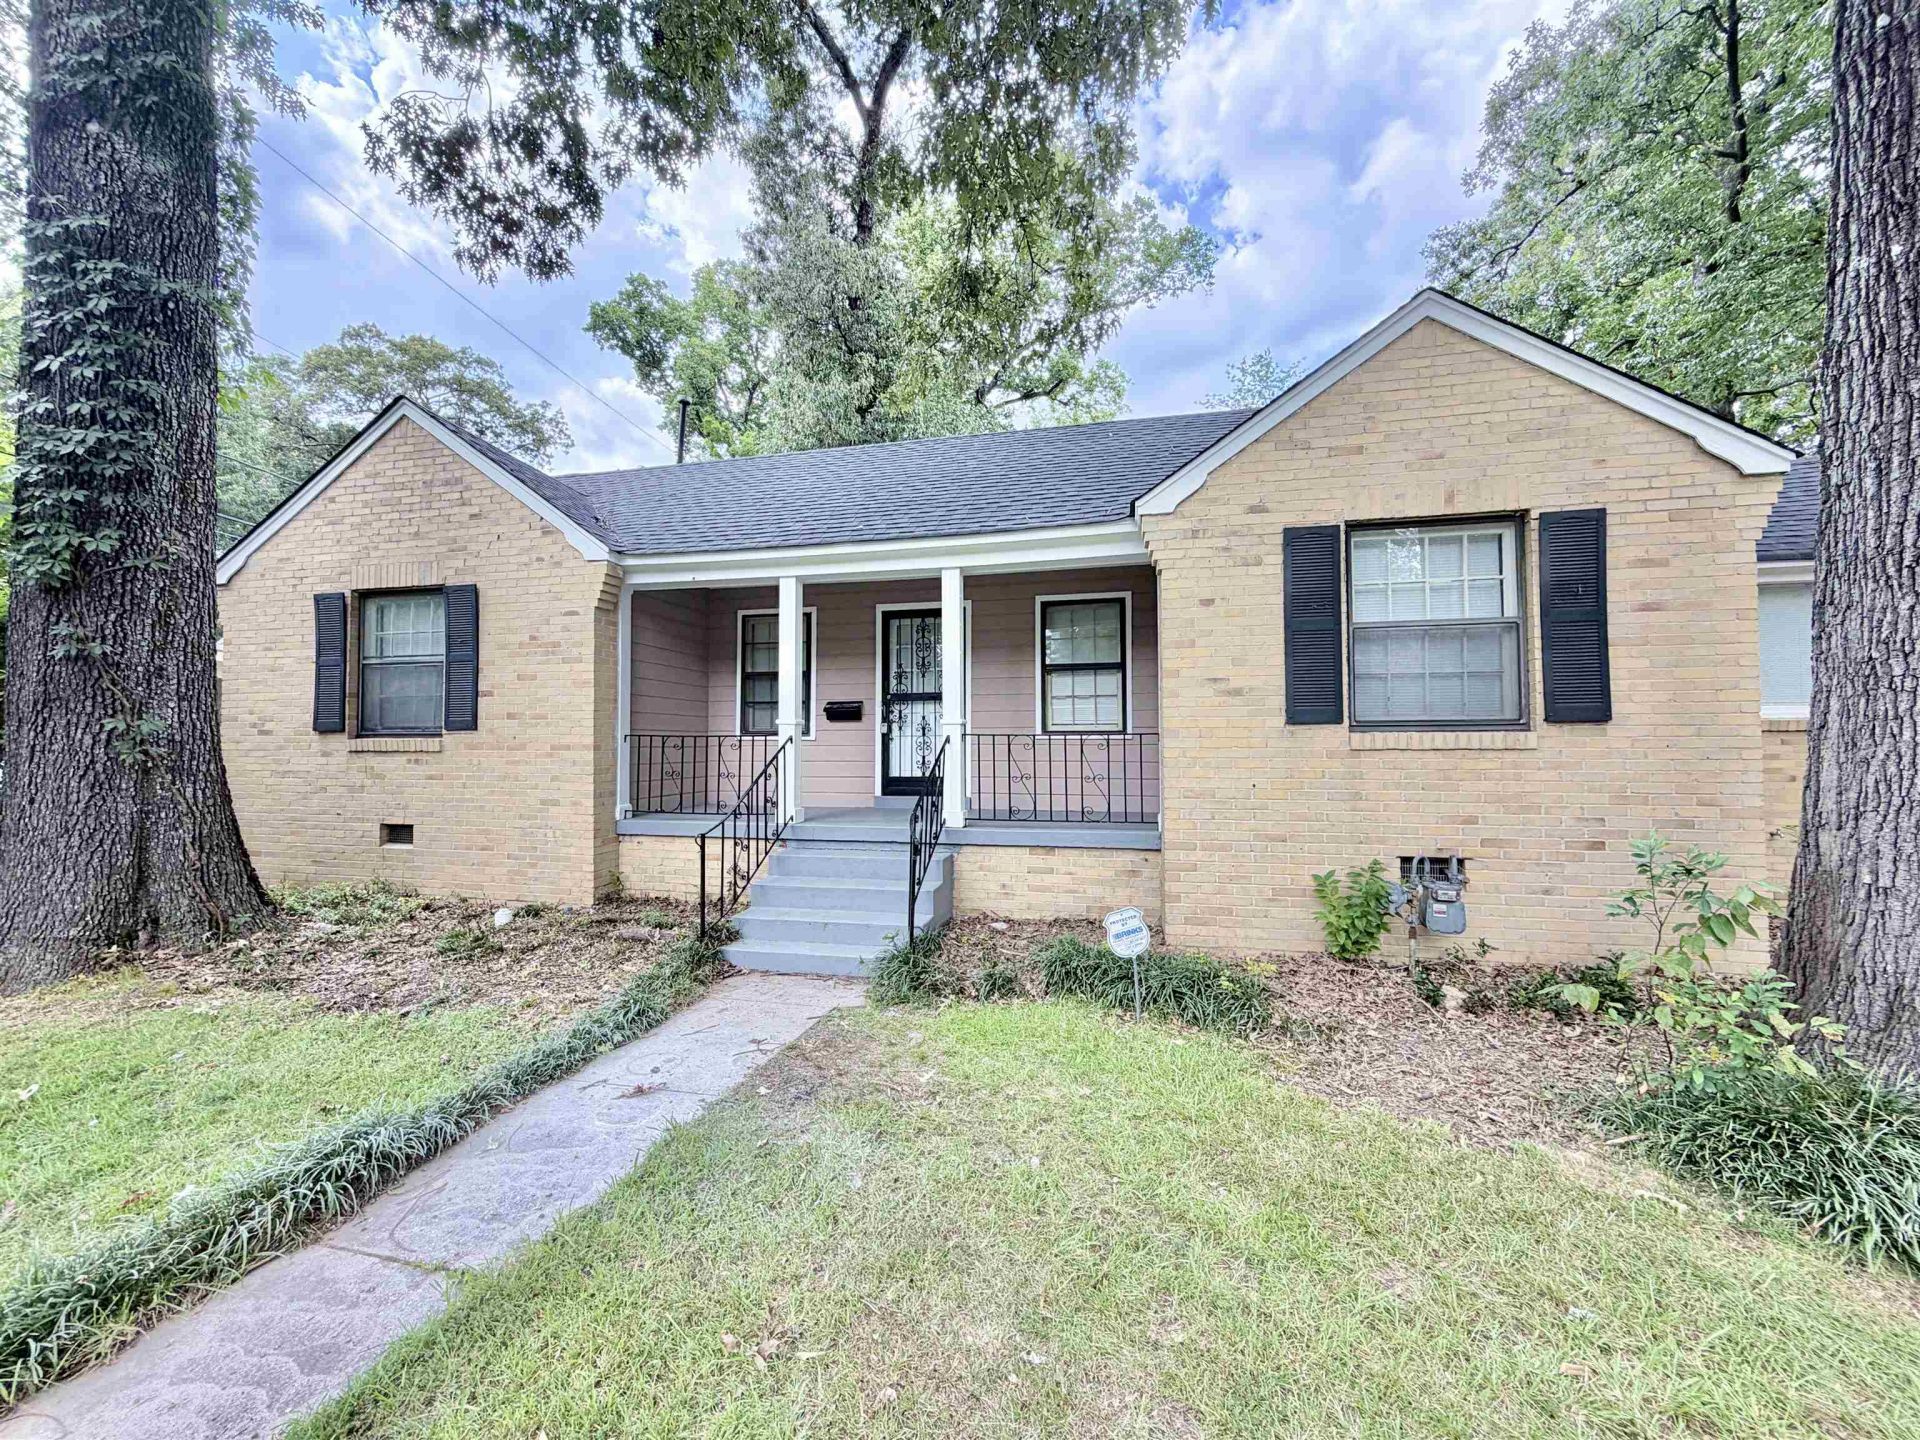
Welcome to this charming 4-bedroom, 2-bath home in the desirable Sherwood Forest subdivision! This home offers fresh interior and exterior paint, NEW luxury vinyl flooring, NEW range, NEW vent hood, NEW dishwasher, NEW refrigerator, NEW light fixtures, a newer roof, and an updated bathroom. The comfortable layout offers plenty of space for everyday living, relaxing, and entertaining. Step outside and enjoy the peaceful surroundings?perfect for morning coffee, weekend gatherings, or simply relaxing at home. Conveniently located NEAR the University of Memphis, shopping, dining, and major roadways, this home offers both comfort and convenience. SELLER FINANCING AVAILABLE! This is a great opportunity for a buyer! Don't miss your chance to make this home yours! Schedule your private showing today and come see all it has to offer!
Property Features
Property Type: Residential - Single Family
Cooling: Central
Fireplaces: 2
Heating: Central
Home Style: Traditional
Lot Size: 0.20 Acres
Roof Type: Composition Shingles
Year Built: 1947
Feature Descriptions
Additional Rooms: Laundry Closet
Bed and Bath: All Bedrooms Down
Days on Site: 1
Exterior: Wrought Iron Security Drs, Patio
Exterior/ Windows: Brick Veneer
Fireplace: Masonry
Floors/ Ceilings: Part Hardwood, Tile, Wood Laminate Floors
Interior: All Window Treatments
Interior Equipment: Range/Oven, Dishwasher, Refrigerator
Living/ Dining Room: Breakfast Bar, Eat-In Kitchen, Separate Dining Room, Separate Living Room, Washer/Dryer Connections
Lot: Level
Parking/ Storage: Driveway/Pad, Storage Room(s)
Total Rooms: 8
Water/ Sewer: Public Sewer, Public Water
Listed By / Shown By
Listed By
Agency Name: Crye-Leike, Inc., REALTORS

Shown By
Agent Name: Megan Hodges
Agent Phone: (901) 569-4733
Source: MAAR MLS
Estimate Your Payment
Estimated Payment
$ 450.58 per month $398.38 Principal & Interest $0.00 Property Tax (data not provided by mls) $52.21 Homeowner's InsuranceChange Payment Information
Privacy Policy / DMCA Notice / ADA Accessibility


This site is hosted, designed and copyright
© 1994 - 2026 by
Delta Media Group, Inc. -- Patent Pending --
3688 Carrington Rd | MLS# 10228683
This single family home located at 3688 Carrington Rd, Memphis, TN 38111 is currently listed for sale by Crye-Leike, Inc., REALTORS, with an asking price of $179,000. This property was built in 1947 and has 4 bedrooms and 2 full baths. Carrington Rd is located in the SHERWOOD FOREST subdivision. Search SHERWOOD FOREST real estate on meganhodges.crye-leike.com today.